
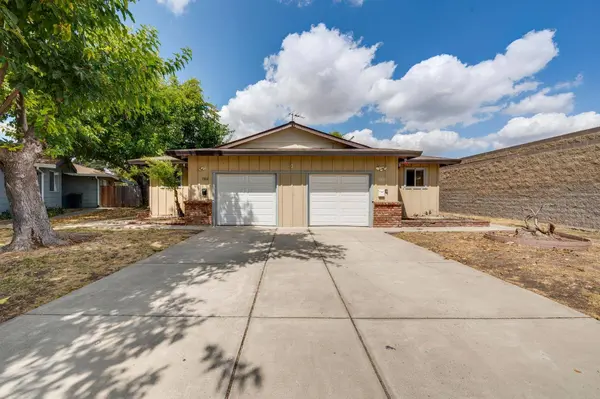
7300 Arleta CT
Sacramento, CA 95823
- 1,975 SqFt
- 0.38 Lot Size
- 1963 Year Built
GALLERY
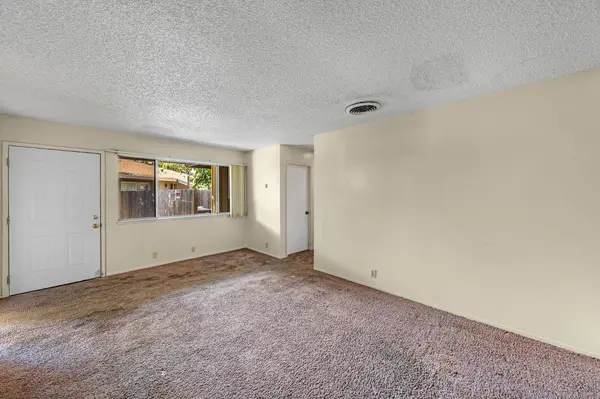
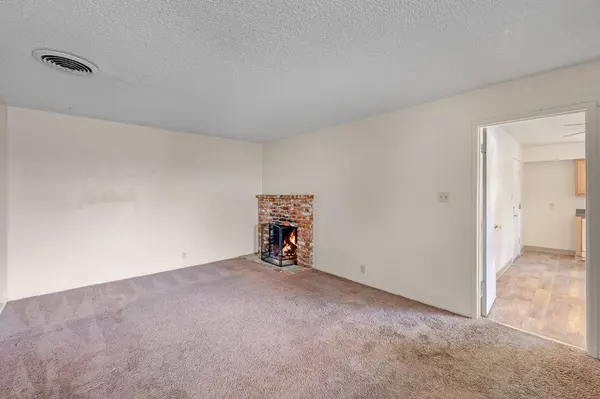
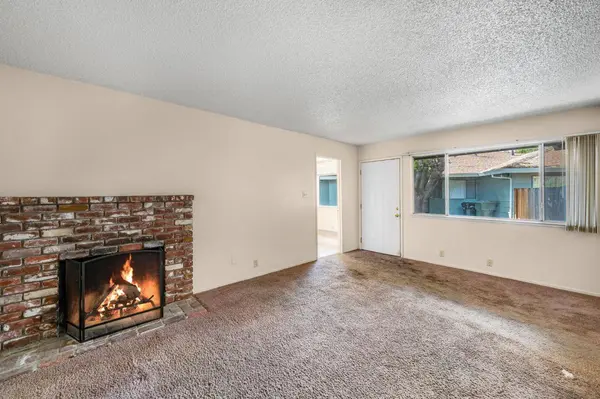
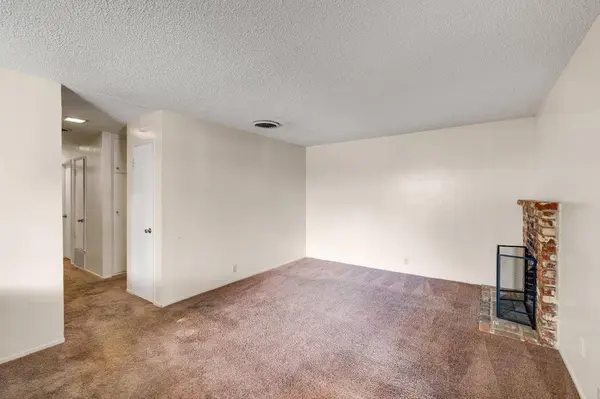
PROPERTY DETAIL
Key Details
Property Type Multi-Family
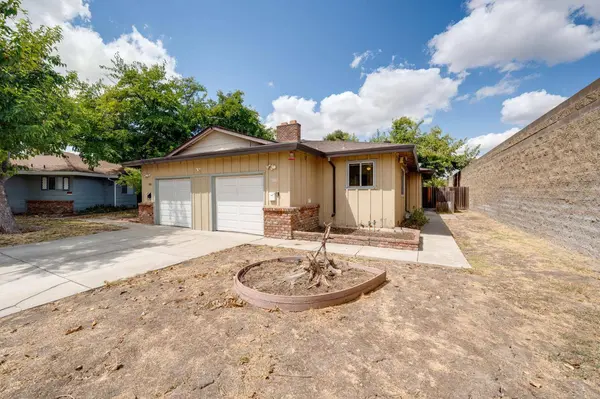
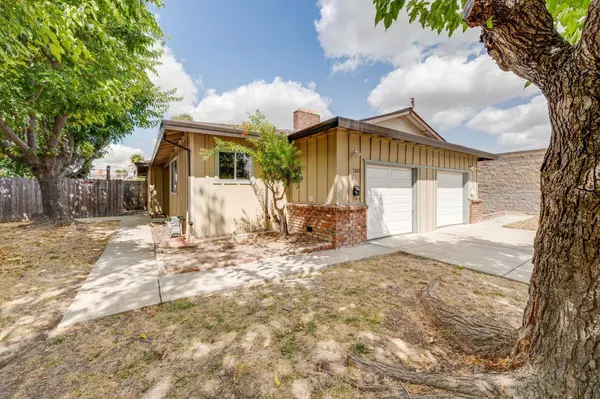
Sub Type Duplex
Listing Status Pending
Purchase Type For Sale
Square Footage 1, 975 sqft
Price per Sqft $232
MLS Listing ID 226114099
HOA Y/N No
Year Built 1963
Lot Size 0.381 Acres
Acres 0.3808
Property Sub-Type Duplex
Source MLS Metrolist
Location
State CA
County Sacramento
Area 10823
Direction From Florin road turn down East Pkwy. Turn left on Circle Pkwy. Left on Orange Ave. Left on Arleta Ct. Go to address.
Rooms
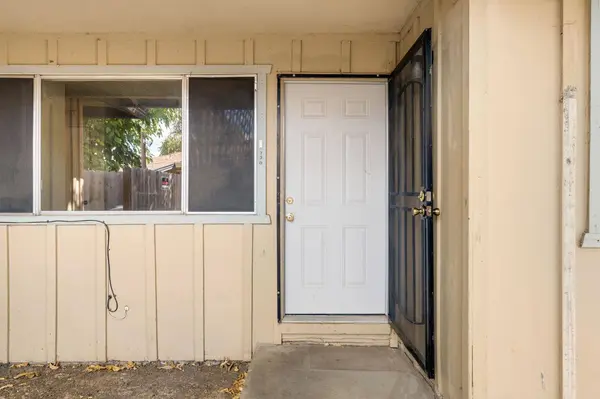
Other Rooms Unit-1 Approx SqFt: 987 Bedrooms: 3 Full Baths: 1 Occupancy: Owner SqFt Source: Owner Unit-2 Approx SqFt: 987 Bedrooms: 3 Full Baths: 1 SqFt Source: Owner
Building
Lot Description Court, Shape Regular
Story 1
Foundation Raised
Sewer Public Sewer
Water Public
Interior
Heating Central
Cooling Ceiling Fan(s), Central
Flooring Carpet, Vinyl
Appliance Free Standing Gas Oven, Free Standing Gas Range
Laundry Washer/Dryer Hookups
Exterior
Parking Features Off Street, Garage
Utilities Available Cable Available, City, Sewer In & Connected, Natural Gas Connected
Water Access Desc Public
Roof Type Composition
Total Parking Spaces 4
Schools
Elementary Schools Elk Grove Unified
Middle Schools Elk Grove Unified
High Schools Elk Grove Unified
School District Sacramento
Others
Senior Community No
Tax ID 050-0411-013-0000
Special Listing Condition None
Virtual Tour https://client.lucchesimedia.com/videos/01a07254-0255-70ce-8820-67575e013025?v=79
SIMILAR HOMES FOR SALE
Check for similar Multi-Familys at price around $459,900 in Sacramento,CA

CONTACT