

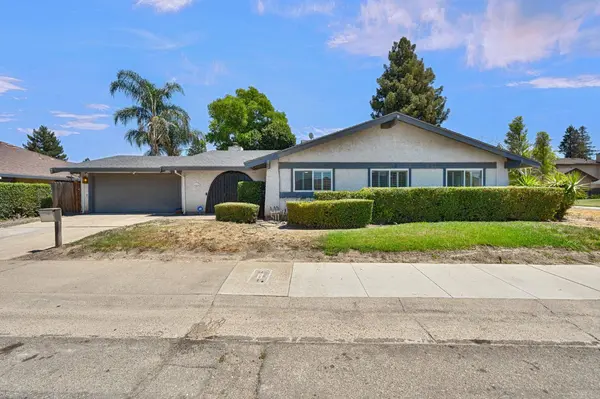
7223 Havenside DR
Sacramento, CA 95831
- 3 Beds
- 2 Baths Full Baths: 2
- 1,414 SqFt
- 5,227 Lot Size
- 1984 Year Built
GALLERY
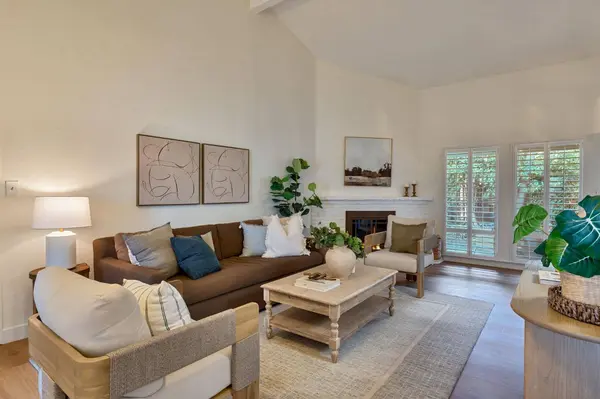
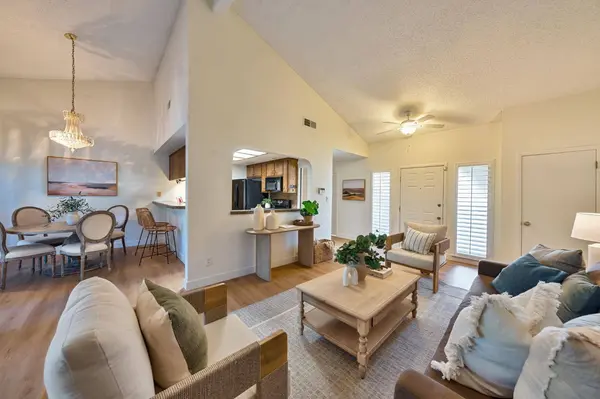
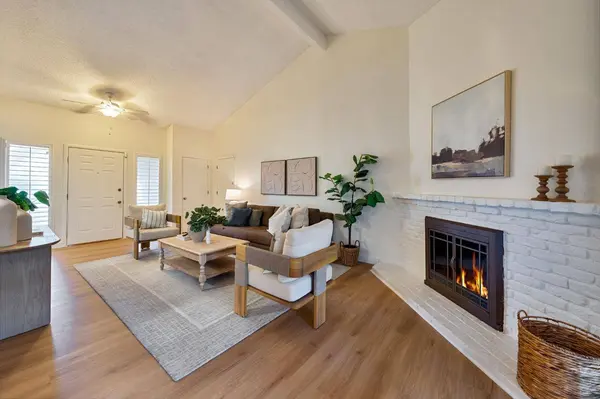
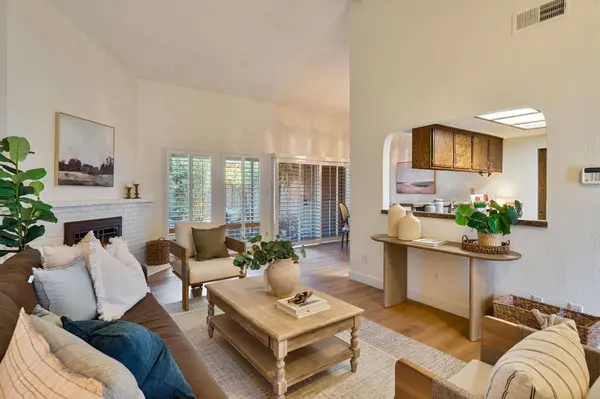
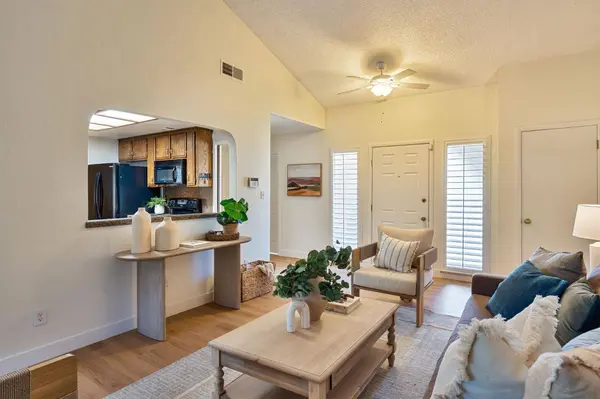
PROPERTY DETAIL
Key Details
Property Type Multi-Family
Sub Type Halfplex
Listing Status Active
Purchase Type For Sale
Square Footage 1, 414 sqft
Price per Sqft $346
MLS Listing ID 226090684
Bedrooms 3
Full Baths 2
HOA Y/N No
Year Built 1984
Lot Size 5,227 Sqft
Acres 0.12
Property Sub-Type Halfplex
Source MLS Metrolist
Location
State CA
County Sacramento
Area 10831
Direction Take Florin Rd to Havenside. Turn Left on Havenside. Go to address. Property is located to the left.
Rooms
Guest Accommodations No
Master Bathroom Tub w/Shower Over
Living Room Cathedral/Vaulted
Dining Room Dining/Living Combo
Kitchen Pantry Cabinet, Granite Counter
Building
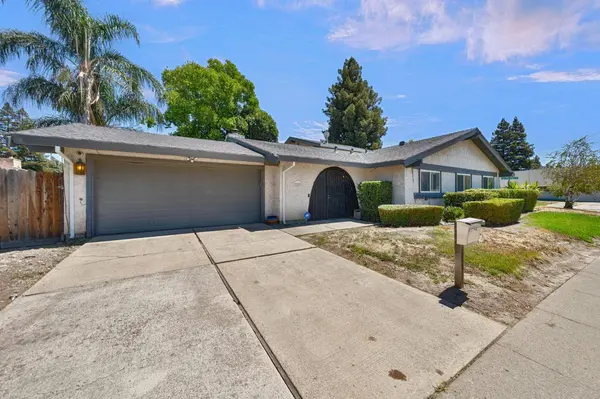
Lot Description Corner
Story 1
Foundation Slab
Sewer Public Sewer
Water Public
Architectural Style A-Frame
Level or Stories One
Interior
Heating Central
Cooling Ceiling Fan(s), Central
Flooring Tile, Luxury Vinyl Plank
Fireplaces Number 1
Fireplaces Type Insert, Living Room, Gas Piped
Window Features Dual Pane Full
Appliance Dishwasher, Disposal, Microwave, Free Standing Electric Oven, Free Standing Electric Range
Laundry Inside Area, Inside Room
Exterior
Parking Features Attached, Garage Facing Front
Garage Spaces 2.0
Utilities Available Public, Natural Gas Connected
Roof Type Composition
Private Pool No
Schools
Elementary Schools Sacramento Unified
Middle Schools Sacramento Unified
High Schools Sacramento Unified
School District Sacramento
Others
Senior Community No
Tax ID 031-0500-054-0000
Special Listing Condition Trust
Pets Allowed Yes
Virtual Tour https://client.lucchesimedia.com/videos/019f6678-3c63-72ec-8cef-399f5533c687
SIMILAR HOMES FOR SALE
Check for similar Multi-Familys at price around $489,900 in Sacramento,CA

Pending
$458,888
632 Florin RD, Sacramento, CA 95831
Listed by eXp Realty of California Inc.3 Beds 2 Baths 2,031 SqFt
Active
$459,000
1 Donna Marie CT, Sacramento, CA 95831
Listed by McGraw Realty2 Beds 2 Baths 1,092 SqFt
Active
$660,000
7717 E Port DR, Sacramento, CA 95831
Listed by Coldwell Banker Realty3 Beds 3 Baths 2,016 SqFt
CONTACT